Residential
Private residence in Russia
This two-storey family home is based on a clear premise: to create a modern, functional and predominantly monochromatic interior, where black and white provide a common thread connecting the different spaces.
Pieces used in the project
Pictures of the project
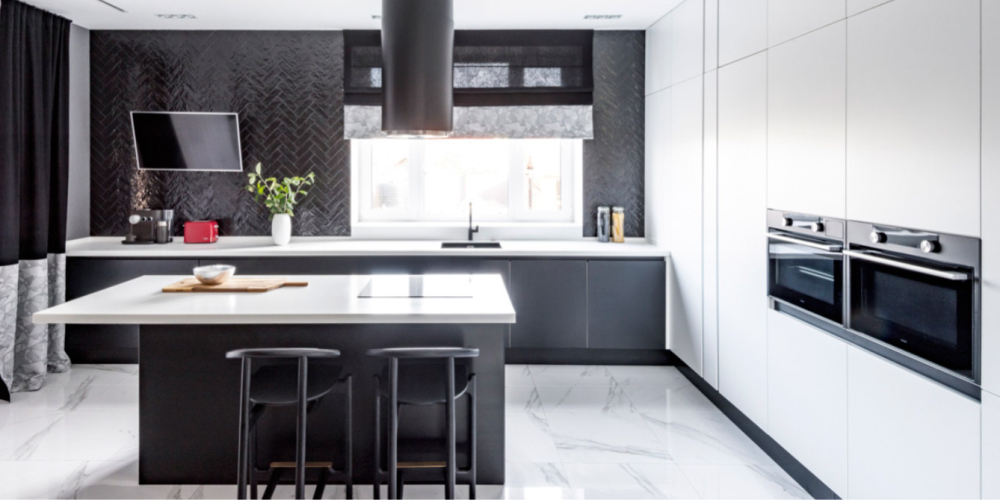
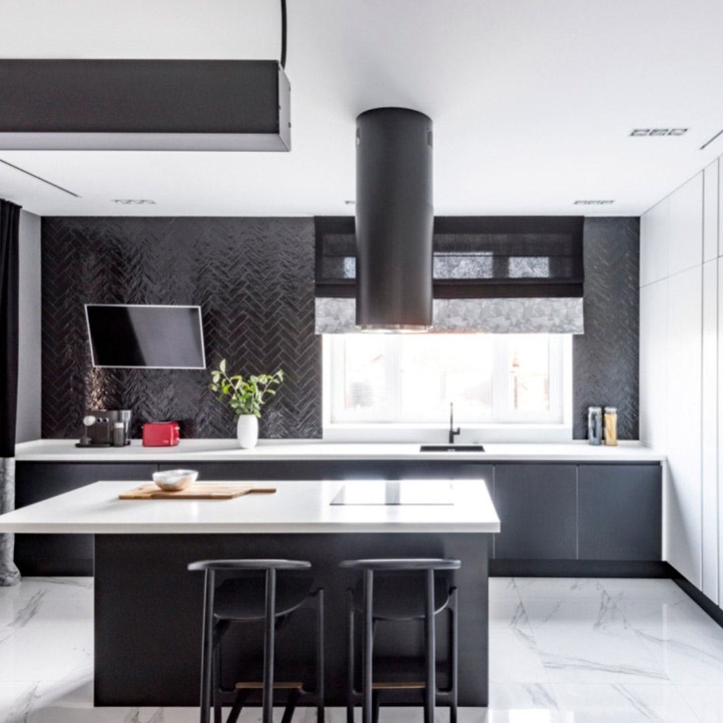
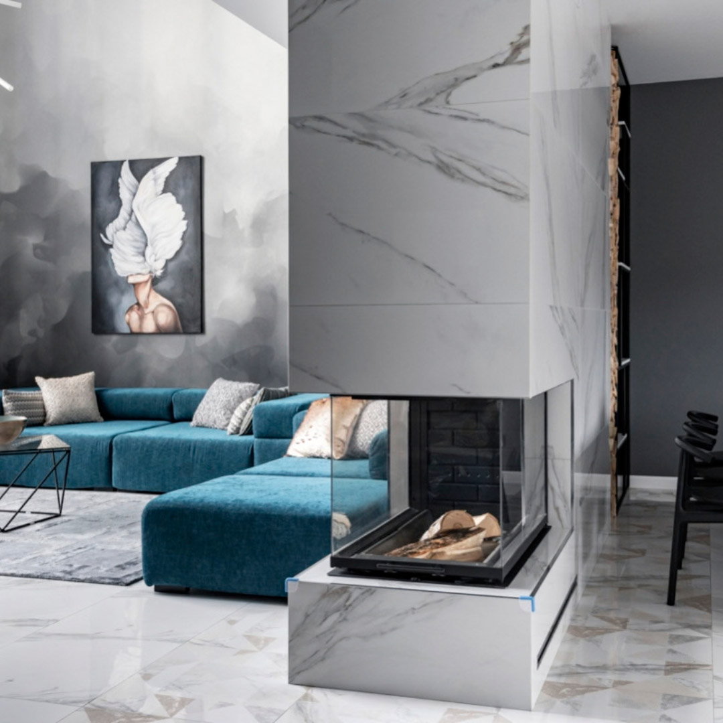
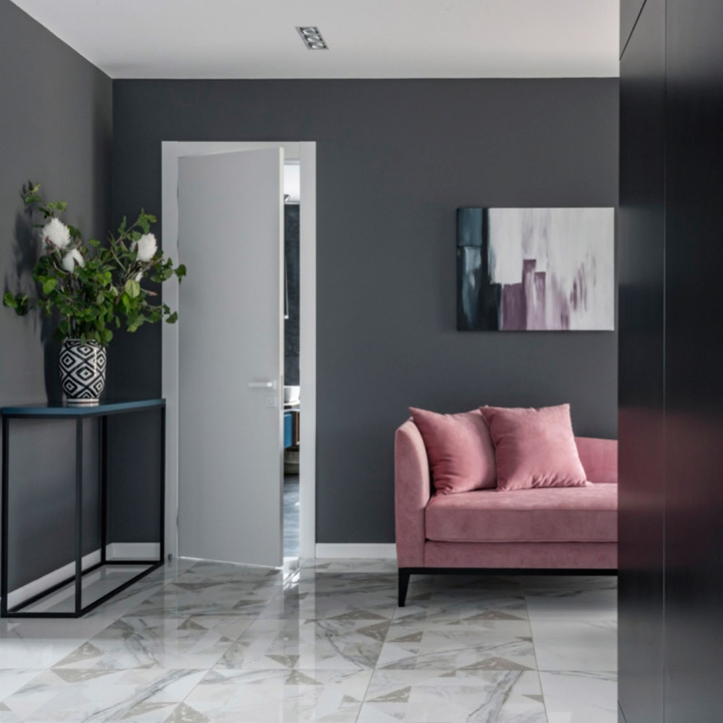
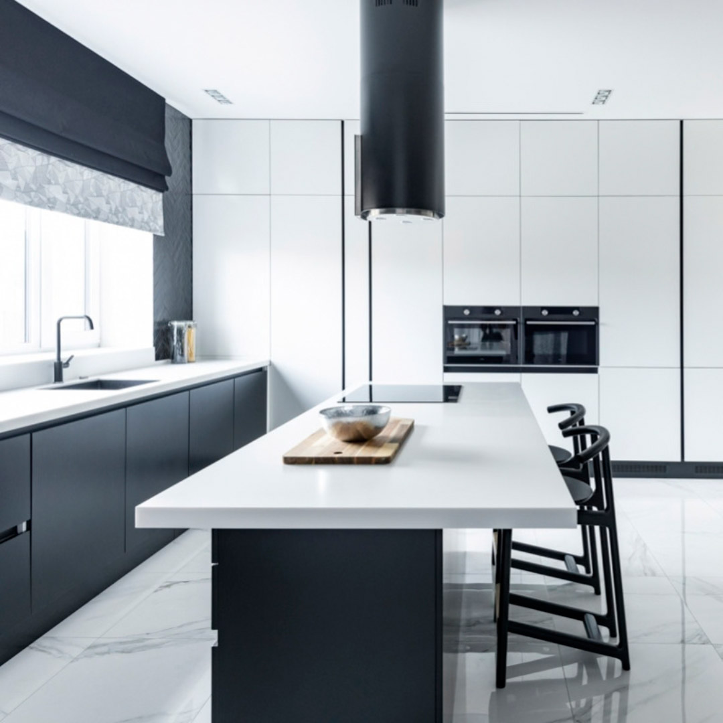
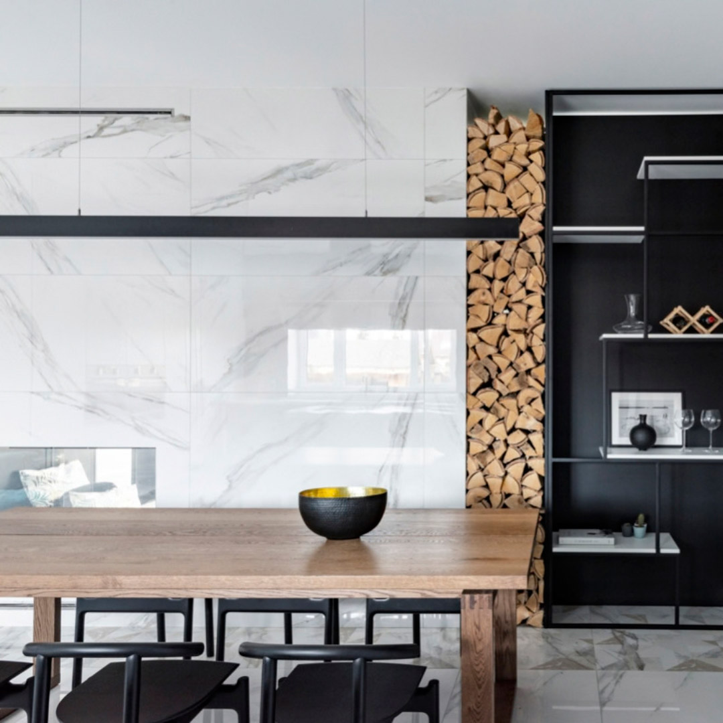
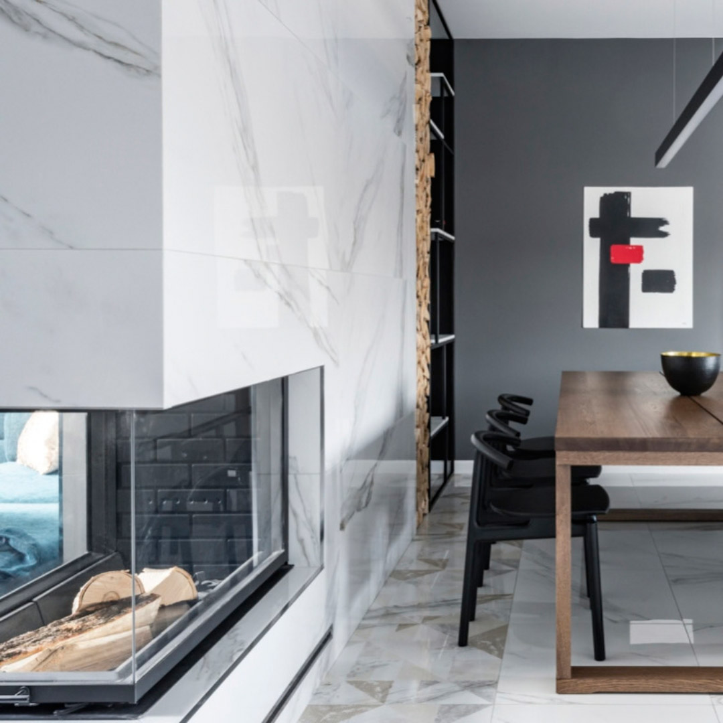
Designed by Ksenia Erlakova, this two-storey family home is based on a clear premise: to create a modern, functional and predominantly monochromatic interior, where black and white provide a common thread connecting the different spaces. The kitchen, dining area and living room flow seamlessly into one another, creating a cohesive interior in which materials help to visually connect each space.
The neutral palette also responds to the owners’ lifestyle, creating versatile, light-filled settings that can serve as a backdrop for content creation. Yet, far from feeling cold, the interior incorporates wood, greenery and subtle touches of colour that bring warmth and personality to the space.
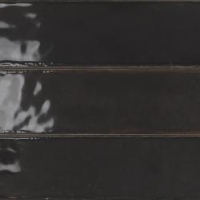
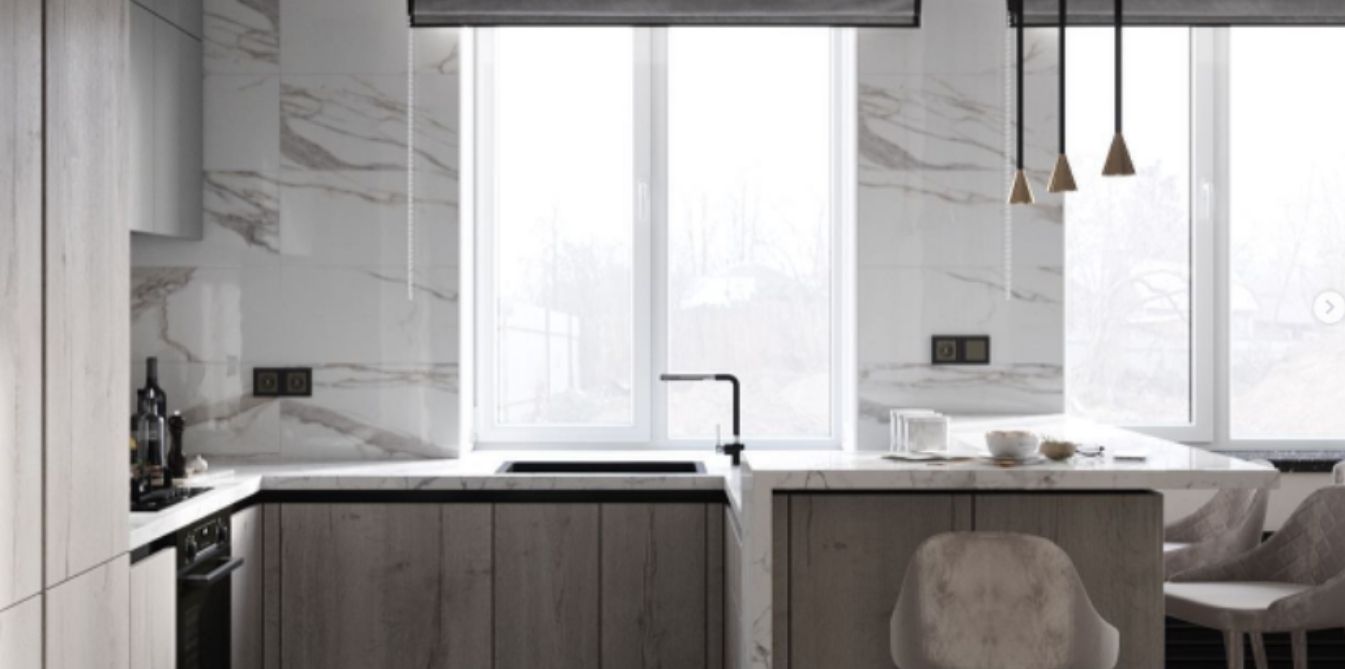
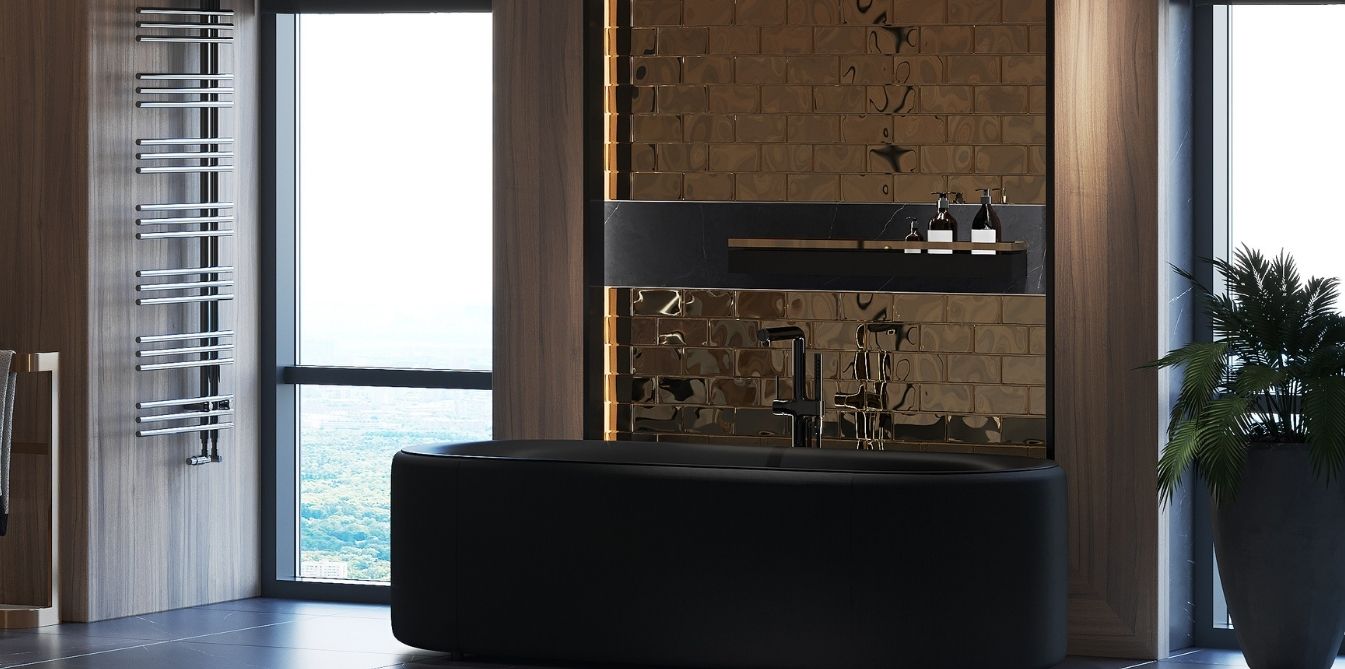
Ceramic surfaces add another layer to this interplay of contrasts. Calacatta and Carina Satin introduce the brightness and veining of marble across floors and surfaces, while Agadir Noche brings black into the kitchen through an irregular, glossy surface that contrasts with the cleaner lines of the furniture.
The result is a home where black and white are no longer opposites, but complementary elements that create a contemporary, balanced aesthetic rich in subtle nuances. Materials act as a common thread, connecting spaces, functions and ways of living under a single visual identity.
Ceramic tiles distributed by: Salon Bomond Ceramica · @bomondceramica